Home / News / Product News / Villa Cinema: High Ceilings, Large Rooms and Multi-Zone Control
Villa Cinema: High Ceilings, Large Rooms and Multi-Zone Control
2026-11-13 · Product News
Conclusion: a villa theater is not one bigger system, it is three
A villa mistake: scaling a flat's 5.1 into a double-height living room, a media room and the outdoors. Volume, surface and use differ; one setup gives a boomy living room, a dull media room, nothing outside.
Split it three ways: double-height living room: sound pressure and reflection; media room: acoustics and isolation; multi-zone: signal distribution and cable length. Fix the viewing space, then subwoofer count, then signal split; reversed, money goes into patches.
The costly part is cabling and control, not devices: ground floor to third, indoors to yard, a cable sealed into a wall costs more to change than the gear.
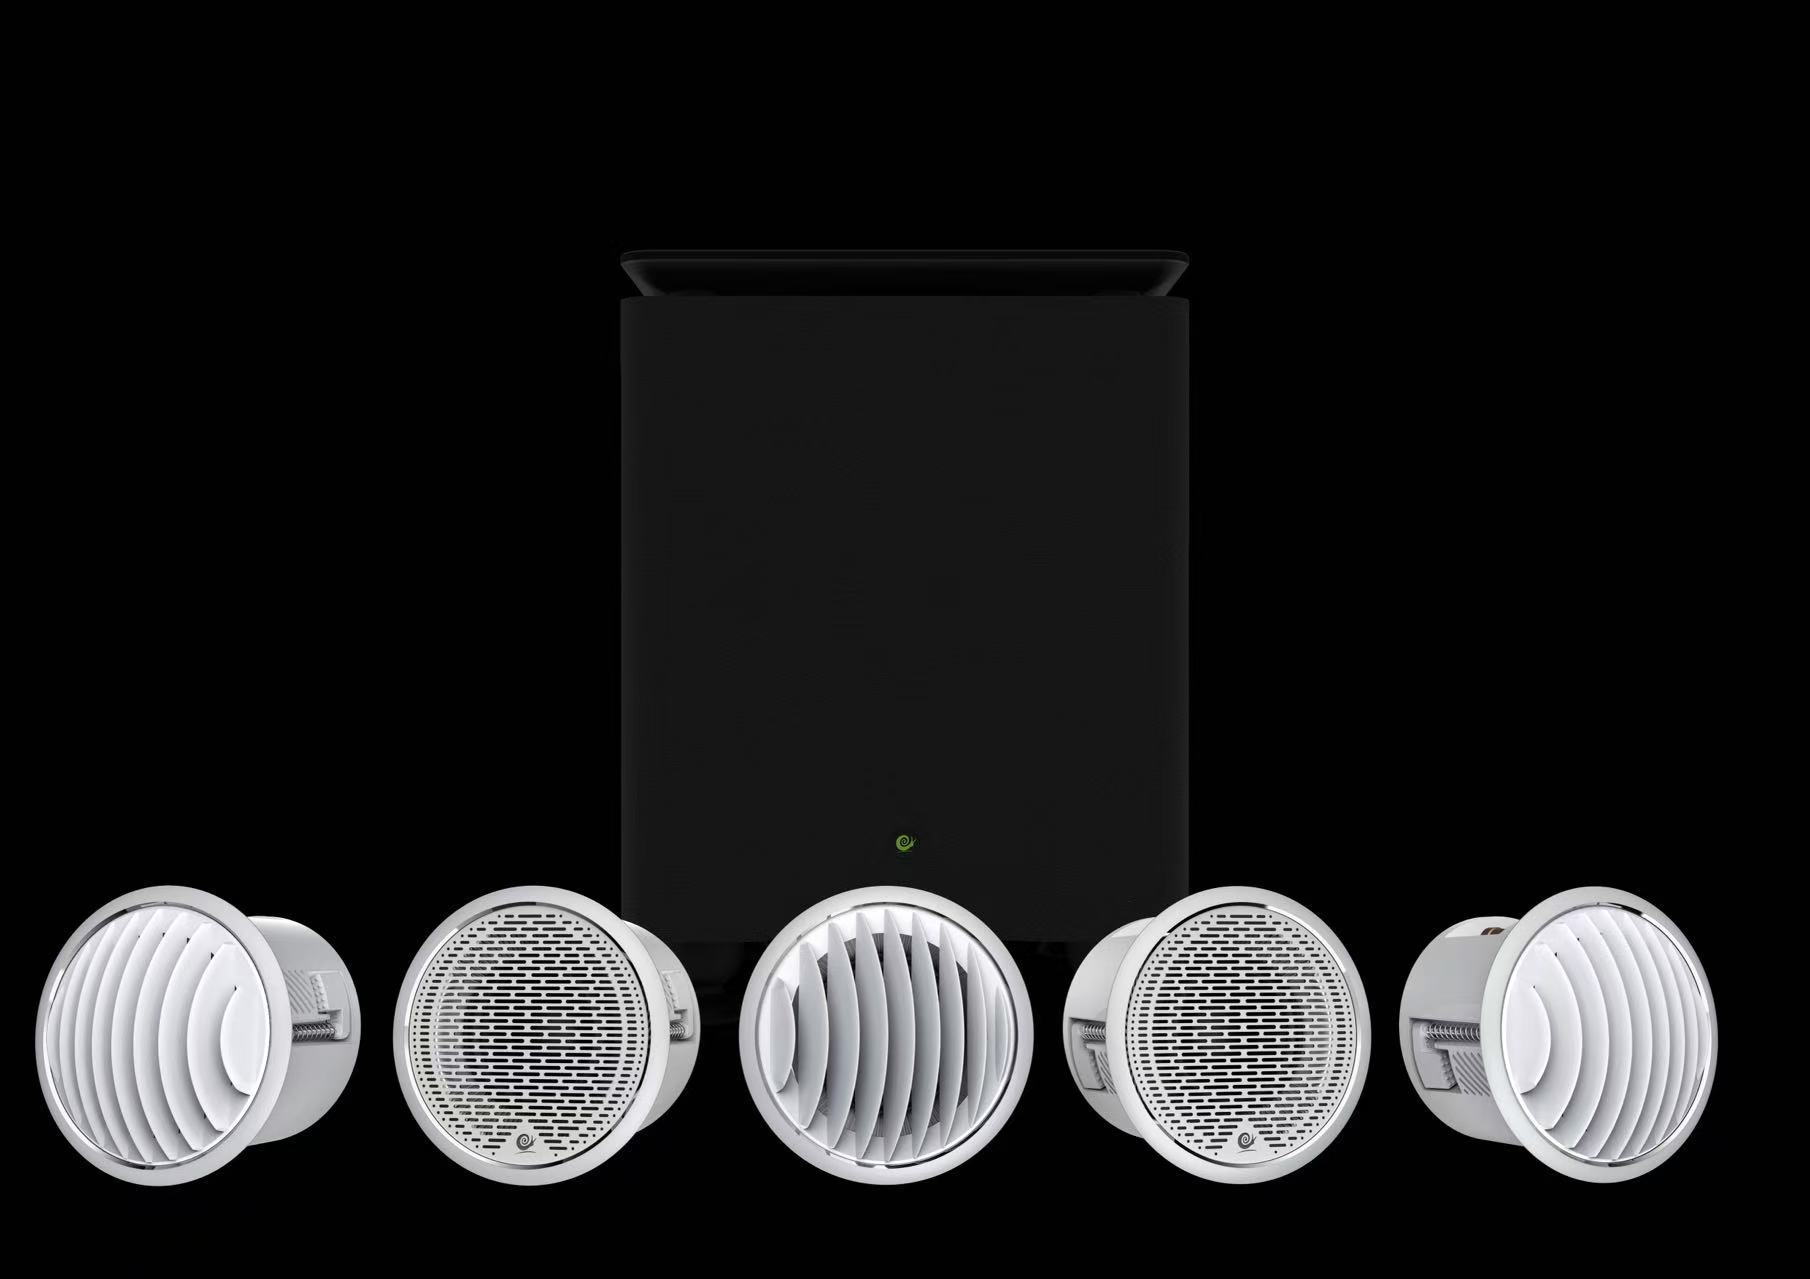
1. Double-height living room: not sound pressure, but reflection and bass
A 6×8m room with a 6m ceiling is 288m³, twice the same area at 3m. By T60 = 0.161V / A, doubled volume on nearly unchanged absorption lengthens reverb: marble, glass and bare white walls keep sound inside almost twice as long.
Sound pressure is easier: 6dB lost per doubling of distance, so 3m to 5m costs 4–5dB, and doubling power buys 3dB. Raise sensitivity, move seats forward, add a center speaker for dialogue. AV-1800: 150W into 8Ω, 250W into 4Ω, enough for most in-ceiling and wall-mounted models, but cannot fix distance.
Reflection is the main problem: parallel hard surfaces send the early reflection far, and past 20ms it reads as echo, not space; higher walls isolate it later. Treatments as any room: half the floor carpeted, padding or curtains behind the sofa, priority below 1.2m. Heights do not belong on a 6m ceiling: past 70° the image pins overhead, so use a low dropped ceiling, a beam or a cove edge at 3m.
Bass has another outlet: the stair opening, the second-floor void and the dining-room doorway are pressure relief paths. They cut bass but make it less even, boomy at the stairs, thin at the sofa. Adding subwoofers beats equalizing.
| Space | Volume, traits | Channels | Subs | Amp and signal | Difficulty |
|---|---|---|---|---|---|
| Double-height living room | 120–300m³, hard surfaces, stairs | 5.1.2 or 7.1.2 | 2–4, by volume | AV receiver, zone output | Long reverb, bass leaks out |
| Media room | 40–120m³, full treatment | 7.1.4 | 2 | Separate amplifier, dedicated room | Acoustics, door, isolation |
| Multi-zone (living, media, outdoors) | 300m³ and up | Main 7.1.4, secondary 2.0 / 2.1 | Main 2–4, secondary 1 | Matrix or network audio, zone amps | Distribution, cable length, control |
A starting point by space, not budget. 7.1.4 suits a media room; in a double-height living room it means four heights in a 6m cavity, money spent, no height layer.
2. Subwoofer count: by volume, not by area
A rough rule: 1 below 60m³; 2 at 60–120m³; 2–4 at 120–200m³; 4 and up above 200m³. Area distorts it: 40㎡ is 120m³ at 3m and 240m³ at 6m, doubling the energy needed.
The second subwoofer is for flatter bass, not more output. At different positions their modal peaks and dips fill in for each other, and variation at the main seat falls from ±10dB to ±5dB. Equalization cannot fill the notch two subs cancel into.
Placement: 1/4 and 3/4 points of one wall, symmetric, easier to tune; opposite corners, energy spread but phase hard; one front, one back for deep rooms. Avoid both in one corner: one big subwoofer, boomier.
Distance and phase are set per unit: half a meter to the main seat puts a cancellation notch between 40 and 80Hz, heard as missing bass, often blamed on a small subwoofer when the units are not aligned. The 10-inch B28, C110 and S10D cover most living rooms and medium rooms; above 35㎡ the X135 is easier.
One limit: the more subwoofers, the faster setup difficulty rises than sound pressure. Unmeasured, four often sound worse than two aligned; buy a microphone or stay at two.
3. Multi-zone and centralized equipment: signal, amplification, cable
Three ways, each with a cost. One AV receiver with zones: AV-700 III, 7+2 channels, 7×100W, 7 main plus one outdoors; saves devices, unifies control, but the second zone usually takes analog or fixed-level sources. One amplifier per zone plus a central source: HDMI matrix or networked audio, flexible, but doubles devices and setup. Wireless speakers: CW90, built-in amplifier, 111dB maximum sound pressure, runs wherever there is power, removes long cable runs, suits living room, dining room and outdoors, areas needing no 5.1 but audible.
A yard does not need 5.1; 2.0 or 2.1 is enough. What matters is rain, sun and neighbours: aim inward, keep off the boundary wall, level for background music, not cinema. Feed it through a waterproof box and a residual-current breaker.
Centralizing in the utility room or a cabinet eases service, dust and theft, at the cost of length. Cross-section by distance: 2×1.5mm² to 15m, 2×2.5mm² to 30m, active beyond 30m. 30m of run (15m one way) of 1.5mm² copper is 0.35Ω, losing 4% into 8Ω, acceptable; into 4Ω it nears 8% and the bass gets loose, so 2.5mm².
Subwoofer signal: 75Ω coaxial within 15m, balanced beyond; copper HDMI to 5m, fiber above 10m; two network cables per zone, for TV, access point or panel. Mains on separate circuits per zone, the amplifier on its own 2.5mm² circuit, one ground point against ground-loop hum. Control: one remote or panel; HDMI-CEC fights itself with devices chained, so use an infrared repeater or network control.
4. Stage order: structure, utilities, ceiling, equipment
Villa construction runs for months; audio must slot into the stages or become rework. Principle: irreversible items before reversible ones, walls, openings, ceiling height and cut-outs before models and placement. Models look reversible, but the cut-out follows the cabinet: Ø85mm IW3max, Ø90mm CW90, 186–191mm IW6 WIDE. One wrong hole and the ceiling needs patching.
| Stage | Decided | Relation to A/V | Cost if missed |
|---|---|---|---|
| 1 Masonry | Net size, openings | Ratio, door at a reflection point | Ratio fixed, door cannot move |
| 2 Utilities | Mains, speaker, network, HDMI conduit | Points and lengths in one pass | Surface cable, chasing, additions |
| 3 Air conditioning | Duct routing, indoor unit, access | Noise, usable height | Ceiling pushed down, air noise |
| 4 Ceiling | Framing, cut-outs, decoupling | Cut-outs, clearance ≥70mm | Hole into framing, clearance short |
| 5 Boarding | Continuity test every run, photos | Cable position record | Drilling later, cables unknown |
| 6 Equipment | Rack, projector, speakers, subs | Cooling and service space | Door will not open, no sub room |
| 7 Calibration | Level, distance, phase, EQ | Overall result | All before right, result a fifth short |
Air-conditioning units and ducts are fixed before the ceiling: a vent facing the sofa becomes audible background noise, and the ceiling drop is set by duct thickness, so fix the duct, then the height. Equipment models too: cut-outs, rack depth and projector mount follow them, and swapping after boarding means a new ceiling.
Structure to delivery takes 3–6 months; equipment comes after boarding, plastering and cleaning, calibration takes the final week. Villa crews run several homes at once, so hand them the stage table rather than trusting memory.
5. Who should not buy this
High ceiling, small floor area. A 6m ceiling over 20㎡ has little volume, yet sound climbs 6m to the ears, so reflections are late and it sounds hollow. It suits a 2.0 or 2.1 music zone; a theater still hits the limits of the proportions.
One room and nothing else. A single media room, rest left alone, needs no multi-zone system: a 7-channel amplifier plus 7.1 is enough, and the AV-1800 at 150W into 8Ω drives it. Skip the HDMI matrix, zone amplifiers and centralized control, multi-zone items that add failure points here.
Budget spread across zones. Five zones on one budget: each has sound, none sounds good. A sensible split gives the main viewing space 60% or more and divides the rest by use; make one space complete, then copy it. Multi-zone is convenience, not performance.
6. Common questions
Q: Can a double-height living room take 7.1.4?
Technically, but four heights on a 6m ceiling sit beyond 70° and the height layer does not appear. More practical: 5.1.2 or 7.1.2, heights in a low dropped ceiling, under a beam or beside a light cove at 3m.
Q: Do two subwoofers have to match?
Same model is recommended. Different models differ in low-end limit, phase and sensitivity, so even aligned they drag on each other in some band; two of one model placed symmetrically give most of the benefit.
Q: Can wireless speakers be used outdoors?
Yes. CW90 has a built-in amplifier and works wherever there is power, removing long runs; give the feed rain protection and a residual-current breaker, keep the cabinet out of sun and rain, and remember low winter temperatures are hard on gear used outdoors all year, so choose a weatherproof enclosure.
Q: Once the equipment is centralized, how is it controlled?
Prefer network control or an infrared repeater, and run one network or control cable to each zone in advance; HDMI-CEC often fails with devices chained and is not the main path.
One-line verdict
The dividing line in a villa theater is not device count but whether the main viewing space is treated on its own. The living room solves sound pressure and reflection, the media room acoustics and isolation, multi-zone distribution and cable length; keep the accounts apart and money avoids patches.
Related products: X-Series-714B set, AV-1800, IW6 WIDE, CW90, X135.