Home / News / Product News / Designing an AV Room: Dimensions, Acoustics and Equipment Placement
Designing an AV Room: Dimensions, Acoustics and Equipment Placement
2026-11-13 · Product News
Conclusion: three room dimensions set the ceiling, and the equipment works inside it
Length, width, height and the position of doors and windows are the parts money cannot change. Speakers can be swapped and subwoofers bought, but with the walls up and ceiling closed the acoustic foundation is settled. The order is dimensions, acoustics, positions, equipment, not the speakers.
Rule of thumb: 5.1 for 15m², 7.1 for 25m², 7.1.4 above 35m² — physics, not budget: four height channels in 15m² often sit under 1.2m apart, one raised cloud rather than two layers.
All dimensions below are finished net: not bare shell, not structural.
1. Length-to-width ratio and standing waves: calculate before building walls
25m² does not mean large enough. 4.2×6.0m and 5.0×5.0m are both 25m²: the former runs 1:1.43, so modes spread; the latter has equal sides, so directions coincide and 40–60Hz gets a dip that cannot be filled or a peak that cannot be pressed down.
The axial formula: f = 343 ÷ (2 × dimension) × n. A 4.7m wall gives 36Hz, 73Hz, 109Hz; a 3.2m wall 54Hz and 107Hz. 107Hz and 109Hz almost collide — coincidence, two directions stacking at one frequency, one note that booms beyond amplifier or cable.
Ratios that work: height : width : length near 1 : 1.4 : 1.9 or 1 : 1.6 : 2.33. Avoid a square, a length that is a whole-number multiple of the width (1:2 coincides every even mode), and half-width ceilings.
Then the sofa. The rear wall accumulates pressure: against it, a sofa gains 6–10dB and leaves no room for rear surrounds. Keep it 0.8–1.2m off, seat at 60%–70% of the length, flatter than the middle.
| Finished area | Suggested net size (W×L×H) | Channels | Subwoofer | Ceiling cut-out |
|---|---|---|---|---|
| 15m² | 3.2 × 4.7 × 2.7m | 5.1 | 1 (B28 class) | Ø85–Ø90 |
| 25m² | 4.2 × 6.0 × 2.9m | 7.1 | 1–2 (C110 / S10D) | Ø85–Ø90 |
| 35m² | 4.8 × 7.3 × 3.2m | 7.1.4 | 2 (X135 class) | Ø85 with Ø186–191 mixed |
Two subwoofers in 25m² are not about loudness: they take variation at the seat from ±10dB to ±5dB, filling each other's peaks and nulls, better than any single parametric band.
2. Ceiling height, ceiling build-up and speaker positions
Ceiling height decides whether height channels are possible, how much can be hidden, and how bass distributes vertically. Below 2.6m net they are a stretch: 1.4m above the ears puts the image on your scalp. 2.7–3.0m is normal; above 3.2m the vertical mode lands at 50–60Hz, needing void and corner treatment.
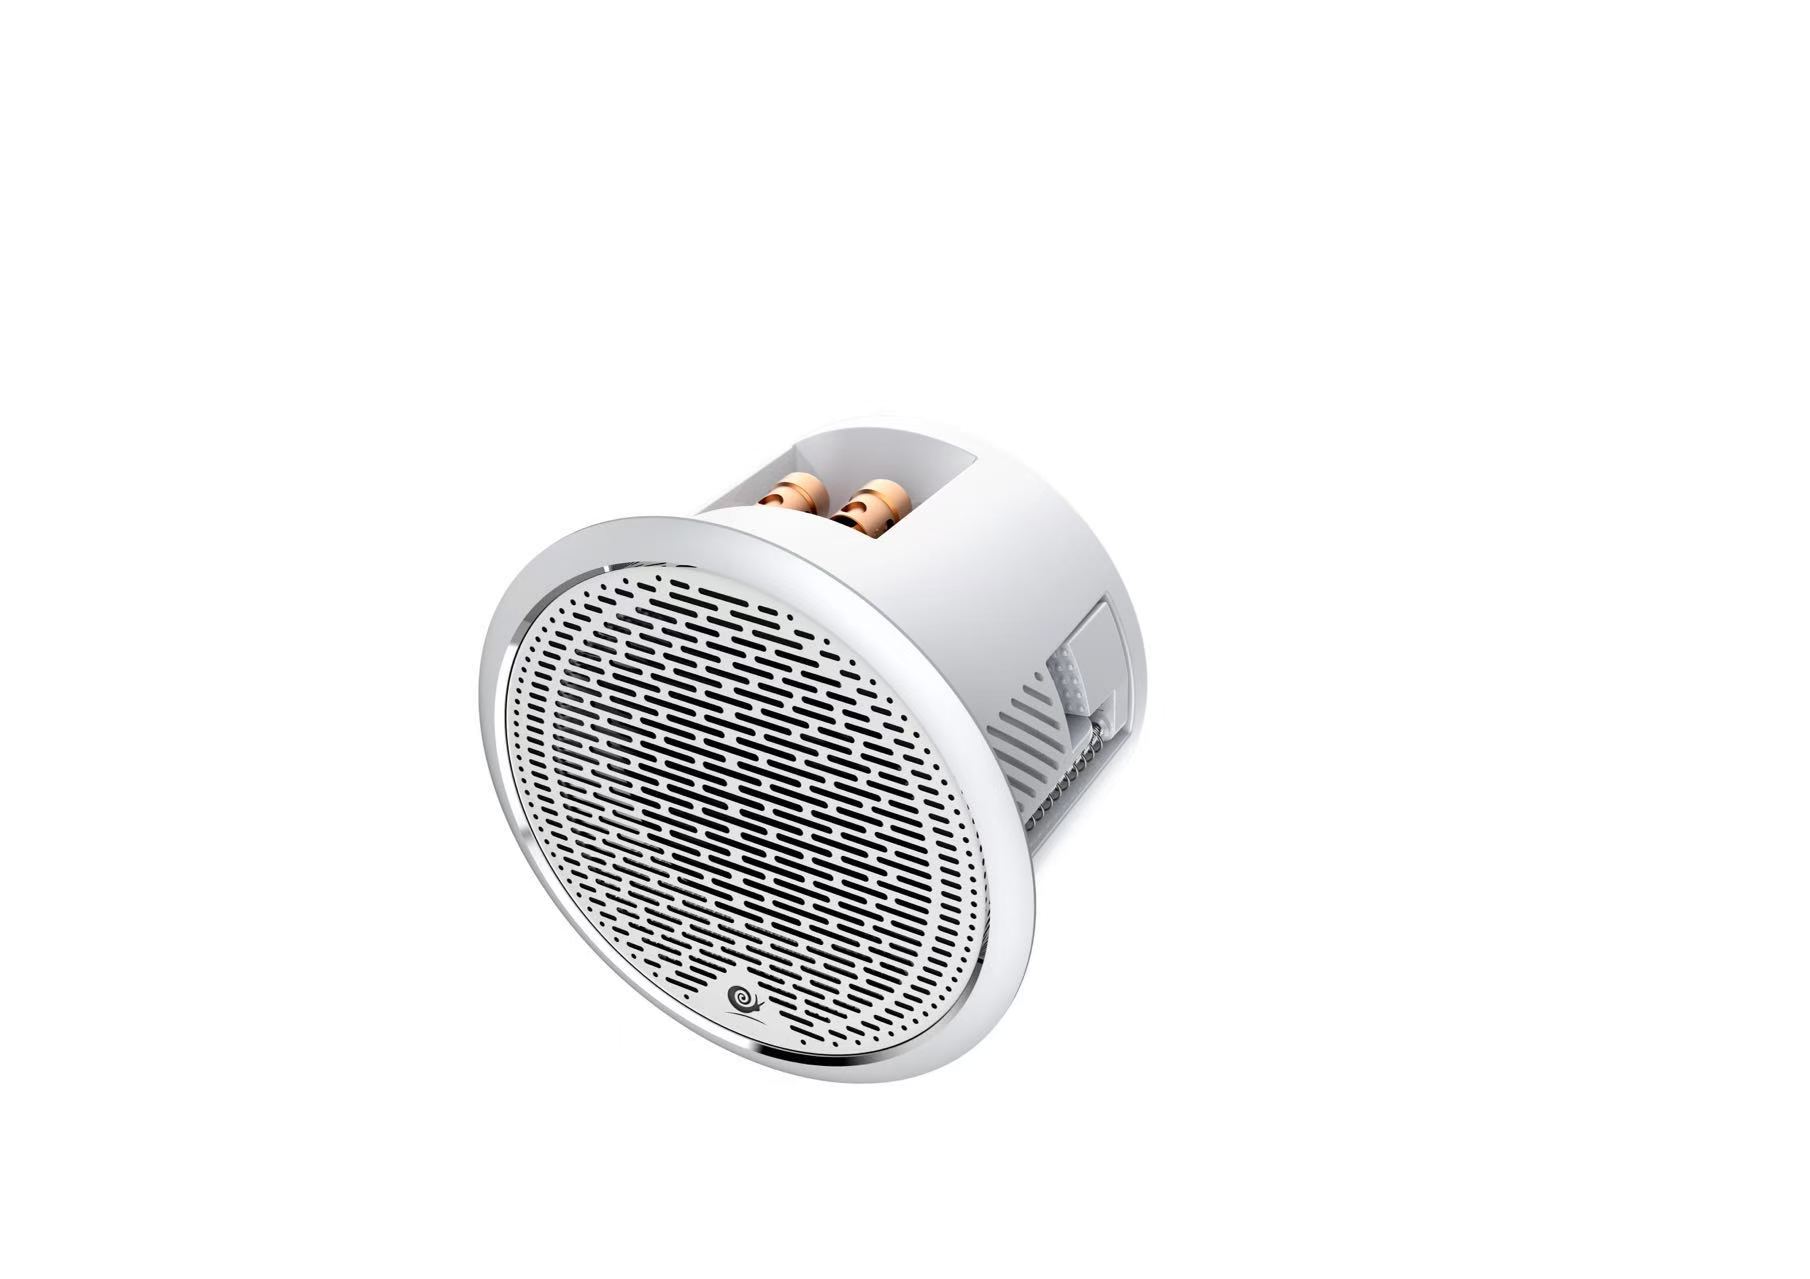
Clear space is finished surface to slab, less furring and board: the IW3max cabinet is 66.5mm, so ≥70mm is needed; where a contractor says 7cm, 5.5–6cm is left. Cut-out Ø85mm, bezel Ø100mm — hole versus cover.
Decide the build-up together: steel furring at 400mm centres, two layers of plasterboard with staggered joints, hangers on isolation pads; an unfilled void becomes a drum skin that hums in the midrange. A 10–15cm drop is normal.
Geometry matters more than count: azimuth ±45°, elevation 45°, so the pairs sit about ceiling height minus ear height either side of the seat, 1.6m at a 2.9m ceiling and 1.2m ear height. In a shallow room they crowd the space above the mains and rear surrounds and the image collapses; 5.1.2 is honest.
| Channel | Horizontal position | Height | Common mistake |
|---|---|---|---|
| Left / right main | 30° each side of centre, 60° apart | Seated ear height | Following the TV cabinet, unequal sides |
| Centre | Screen axis, within 30cm | Main tweeter height | Crammed in a shelf, dull dialogue |
| Side surround | 90–110°, behind the sofa sides | Ear height to +0.6m | Directly at the side, on the ears |
| Rear surround | 135–150°, ≥0.8m behind the sofa | Ear height +0.3–0.6m | Forcing 7.1, sofa on the wall |
| Height (4) | Azimuth ±45° | Finished ceiling, 45° elevation | Two cabinets under 1.2m apart |
| Subwoofer | Off the corner, movable | Floor | Cast into the corner, unadjustable |
Distance counts: pressure drops 6dB per doubling, so 4m to 7m of depth costs 4–5dB at the ear. Another identical cabinet does not solve a large room; sensitivity must rise, or the mains go bigger.
3. Acoustic treatment: bass traps, early reflections, diffusion — the order cannot be reversed
Panels on the wall are the usual reading of acoustics, and dry sound with thin voices the usual result: panels absorb mid and high, while below 200Hz the modes stay. Absorbing the highs before the low end removes what was listenable and leaves bass that cannot be controlled.
The order is low end, then early reflections, then diffusion. Bass traps go at wall corners and the wall-ceiling junction, where pressure accumulates and particle velocity nears zero; 100mm starts to work at 40–120Hz. Early reflection points come from a mirror slid along the wall: wherever the main speaker shows is one — side walls, ceiling, floor — as 50mm material with a 50mm air gap. The rear wall takes diffusion: quadratic residue or slats, 50–150mm deep.
| Order | Treatment | Position | Method | If skipped |
|---|---|---|---|---|
| 1 | Bass trap | Four corners, wall-ceiling edge | Porous ≥100mm, air gap, 40–120Hz | 40–80Hz booms, unfixable by EQ |
| 2 | Early reflection | Side walls, ceiling, floor | 50mm, 50mm off the wall, via mirror | Images smear, wide but hollow |
| 3 | Diffusion | Rear wall, rear side halves | Quadratic residue or slats, 50–150mm | Dry and dead, no sense of space |
| 4 | Absorbent area | Whole room | Absorbent 15%–25% of wall area | Over-absorbed, highs drained |
One boundary: most of the acoustic budget goes into materials and labour, not equipment. A 25m² room reaching listenable usually costs ¥10,000–30,000. Skip it and a dearer speaker cannot make it back, because the room rewrites what the cabinet emits.
4. Equipment location, rack cooling, doors and windows
Three ways: a side cabinet on the front wall, a rack on the rear wall, a separate room. The front cabinet is neat with short cables but sits beside the subwoofer; a rear rack runs longer; a separate room cools well but extends every cable. Either way, the rack should not sit against the subwoofer: vibration troubles optical drives, hard disks and valve gear; one isolation pad removes most of it.
Cooling follows power: a seven-channel amplifier draws 400–700W at full load, mostly becoming heat; every 10℃ rise roughly halves capacitor life. Rack depth ≥450mm, 100mm at the back, 80mm at the upper edge, door open area ≥40%, a 120mm thermostatic fan, inside under 35℃.
Power: a dedicated 2.5mm² circuit for the amplifier, not shared with dimmers or air conditioning, which inject chop noise; one earth point for all audio equipment, against ground loops; signal and power in separate routes, ≥300mm apart in parallel, crossing at 90°.
Doors isolate: solid-core composite 40mm or more, seals on three sides, an automatic drop seal at the threshold; 3mm of gap is a window in the wall. Windows transmit: double glazing (6+12A+6) beats single, but bass is stopped by mass and no curtain stops 50Hz; a heavy curtain (≥300g/m²) 100mm off the wall presses down mid and high reflections without blocking bass. More windows on one side break symmetry, so absorb more there.
5. Who should not buy this
Rooms under 2.9m net width. The mains sit under 0.4m from the side walls, reflections are badly asymmetric and the soundstage shifts; there is nowhere for 7.1 side surrounds either, so they end up beside the sofa, sound on the ears. 5.1 with two subwoofers beats a forced 7.1.4.
Living rooms. Shared space: corner traps and wall panels cannot go up, the equipment location is fixed by the TV cabinet, and the sofa cannot move. Buying on a dedicated-room budget gives a result that does not match; the limitation is the space. A living room wants 5.1 in-ceiling with wireless, money in positions and tuning.
Budgets with nothing left for acoustics. ¥30,000 of equipment and zero acoustics often sounds worse than ¥20,000 of equipment and ¥10,000 of acoustics. The working ratio is equipment : acoustics ≈ 3 : 1; within ¥40,000, do 5.1 with corner bass treatment rather than 7.1.4 cabinets. Channel count closes the job, it does not open it.
6. Common questions
Q: Can 7.1.4 go into 15m²?
Not advisable: four height cabinets there are often under 1.2m apart, so you hear one raised field, not two layers; 5.1 or 5.1.2 is more realistic, the saving going to two subwoofers and corner treatment.
Q: Can a square room be used?
It can, with a clear 40–60Hz variation accepted. Remedies in order of value: two symmetric subwoofers, corner bass traps, parametric equalisation last.
Q: Height channels without a dropped ceiling?
Yes, small cabinets surface-mounted or suspended, at the cost of the ceiling's look and surface trunking. In-ceiling depends on ≥70mm clear space and a Ø85mm cut-out.
Q: Are more panels better?
No. Above 25% of wall area, mid and high frequencies drain, voices lose body and instruments lose overtones. Keep a share of absorption and a share of diffusion.
One-line verdict
The room's three dimensions decide what is achievable, acoustic treatment decides whether it can be heard, and the equipment decides the rest. Measure the net dimensions, run the standing-wave numbers, move the sofa off the rear wall, and then discuss cabinets.
Related products: IW3max in-ceiling speaker, CW90 wireless speaker, IW3max-C110 5.1 in-ceiling bundle, AV-700 III amplifier, B28 subwoofer.