Home / News / Experience Reports / Villa Double-Height Case: A Cinema with the Stone Wall Untouched
Villa Double-Height Case: A Cinema with the Stone Wall Untouched
2026-11-13 · Experience Reports
A cinema in a double-height living room is difficult not because of the equipment, but because the walls cannot move. The TV wall in this villa is one continuous marble face, with wood veneer and open shelving on both sides. The owner did not want holes cut into the stone, and did not want loudspeakers breaking up the elevation. What we settled on: two units hidden in the ceiling, openings reserved in the stone wall, and the main channels moved to surface-mount cabinets fixed onto the wood veneer.
This article walks through the three decision points of that project, as a reference for villa owners caught on the same problem of walls that cannot be touched.
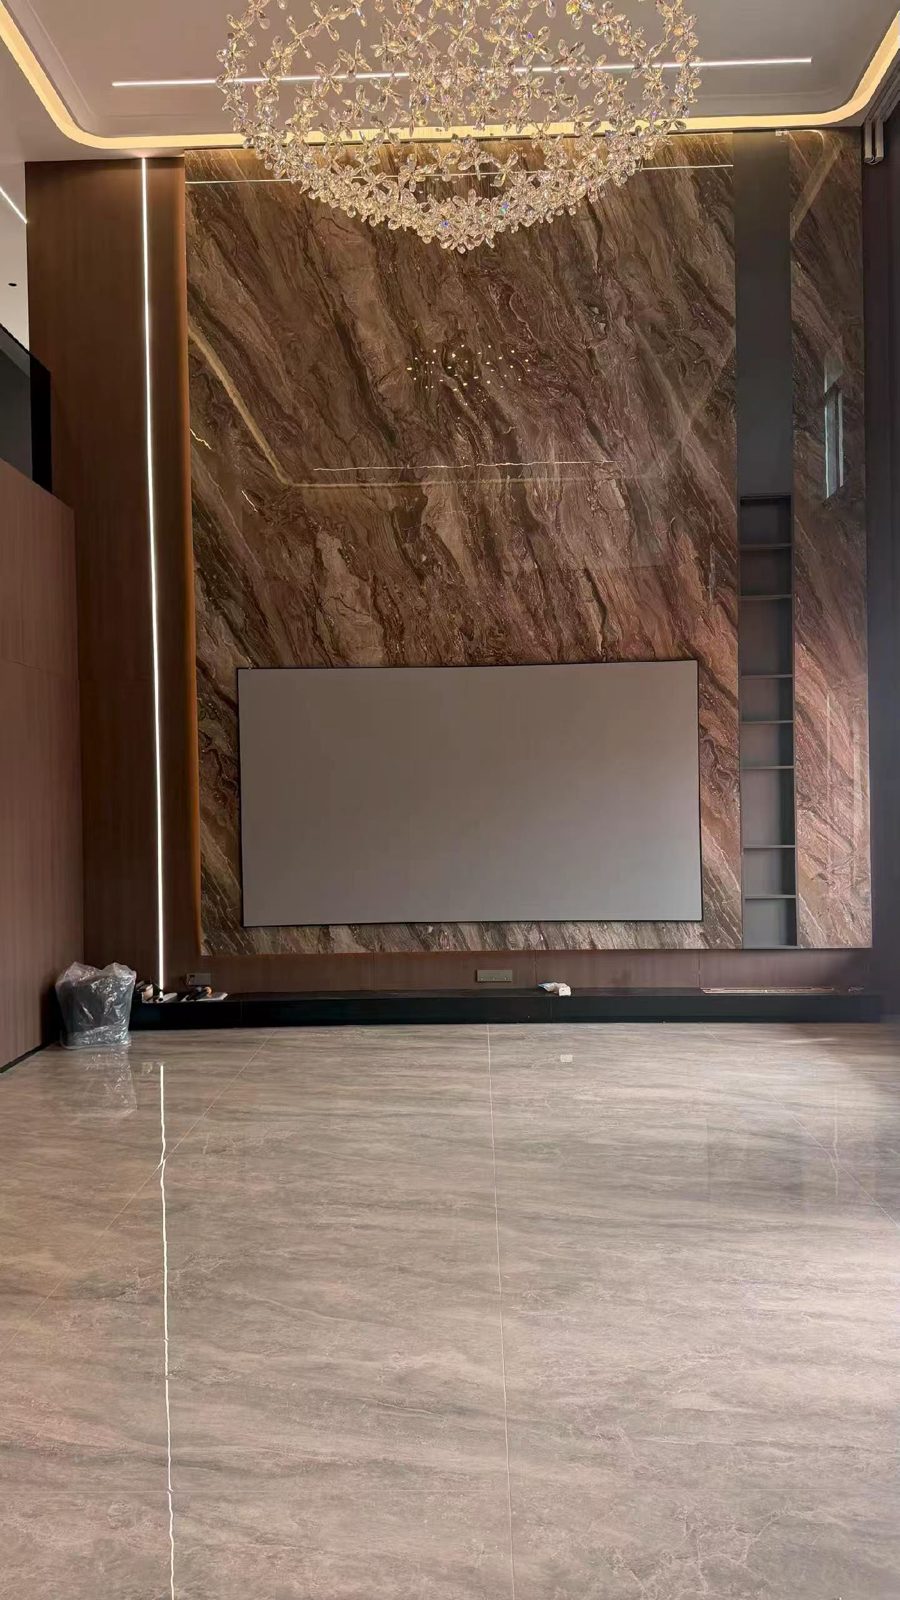
1. Site conditions: three constraints
| Condition | Constraint | Effect |
|---|---|---|
| Living room with a ceiling about 5m high | Large volume, sound pressure falls off fast | The subwoofer is chosen by volume, not by floor area |
| Full marble TV wall | No holes can be cut at will | The main channels cannot take an in-wall route |
| Wood veneer plus open shelving | Fixing is allowed, but service access must remain | Placement of the surface-mount cabinets and the equipment cabinet is constrained |
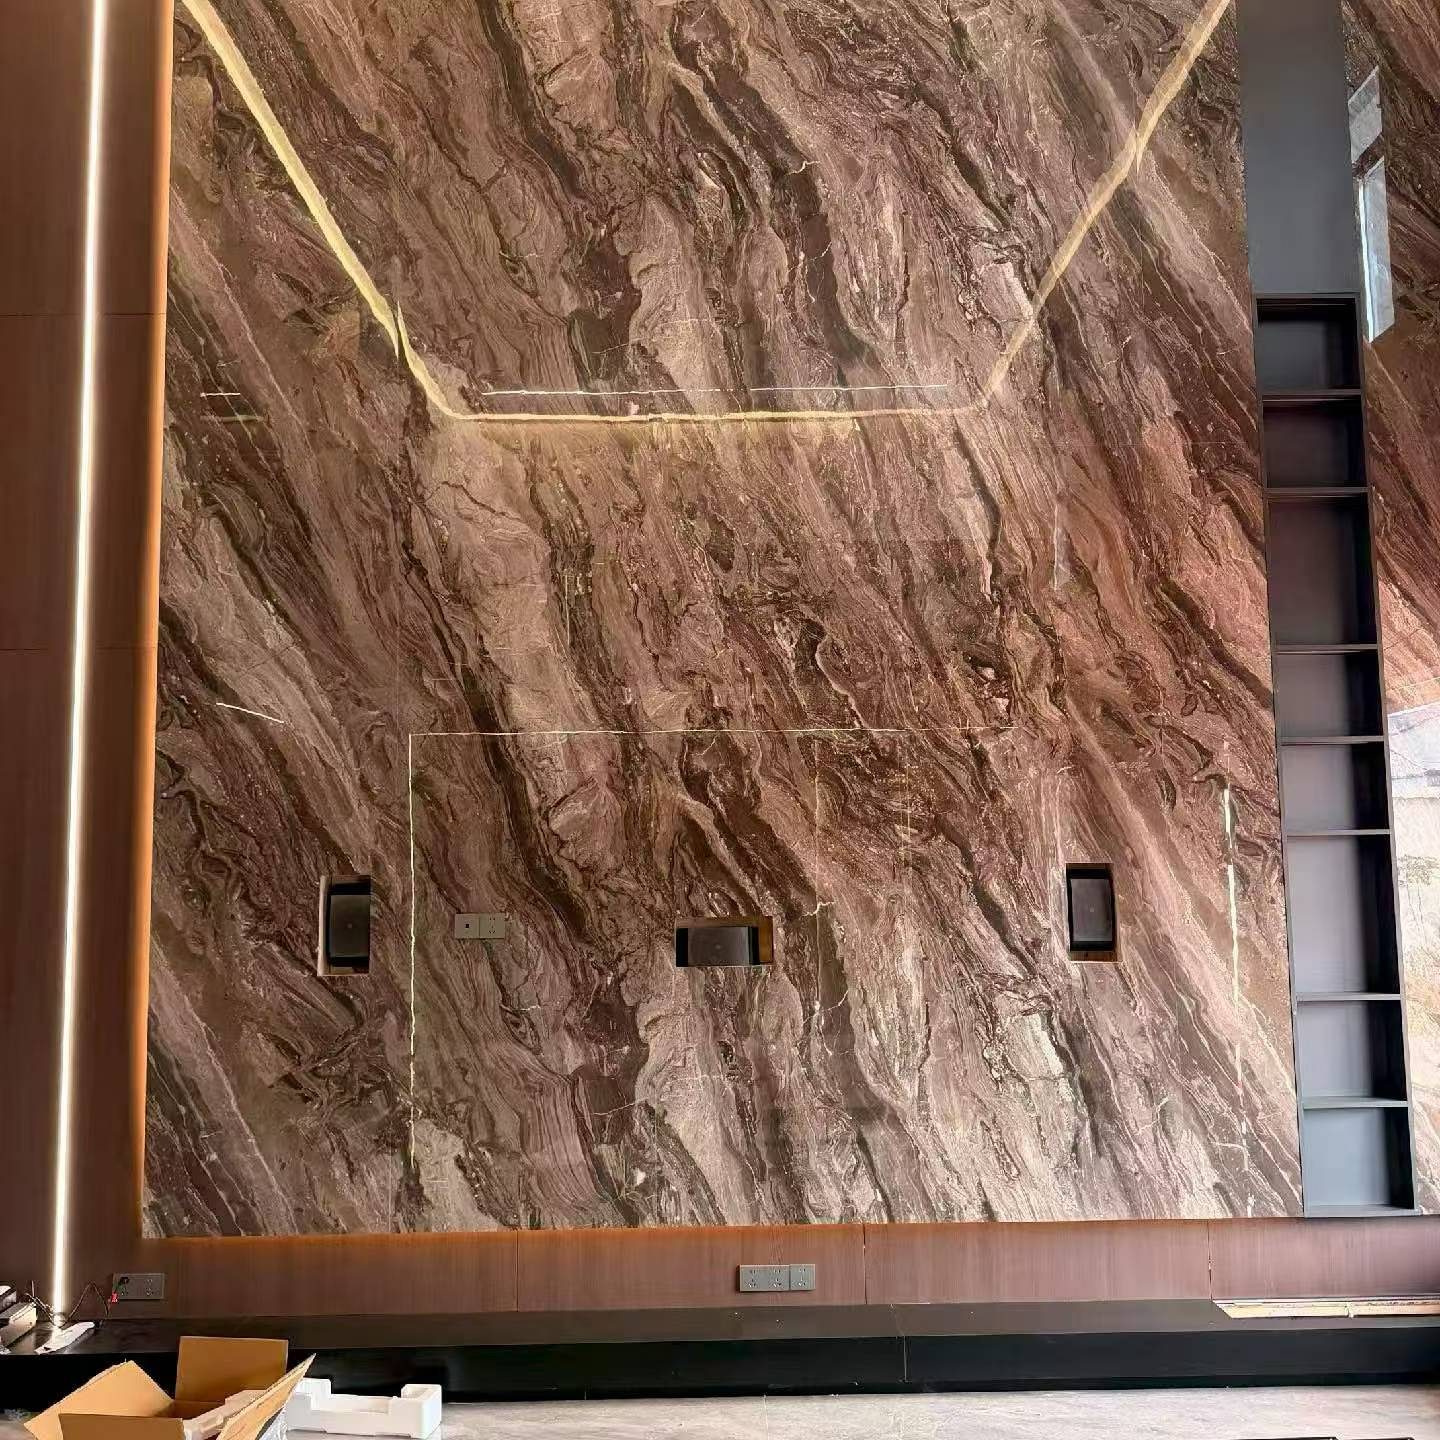
2. Three decision points
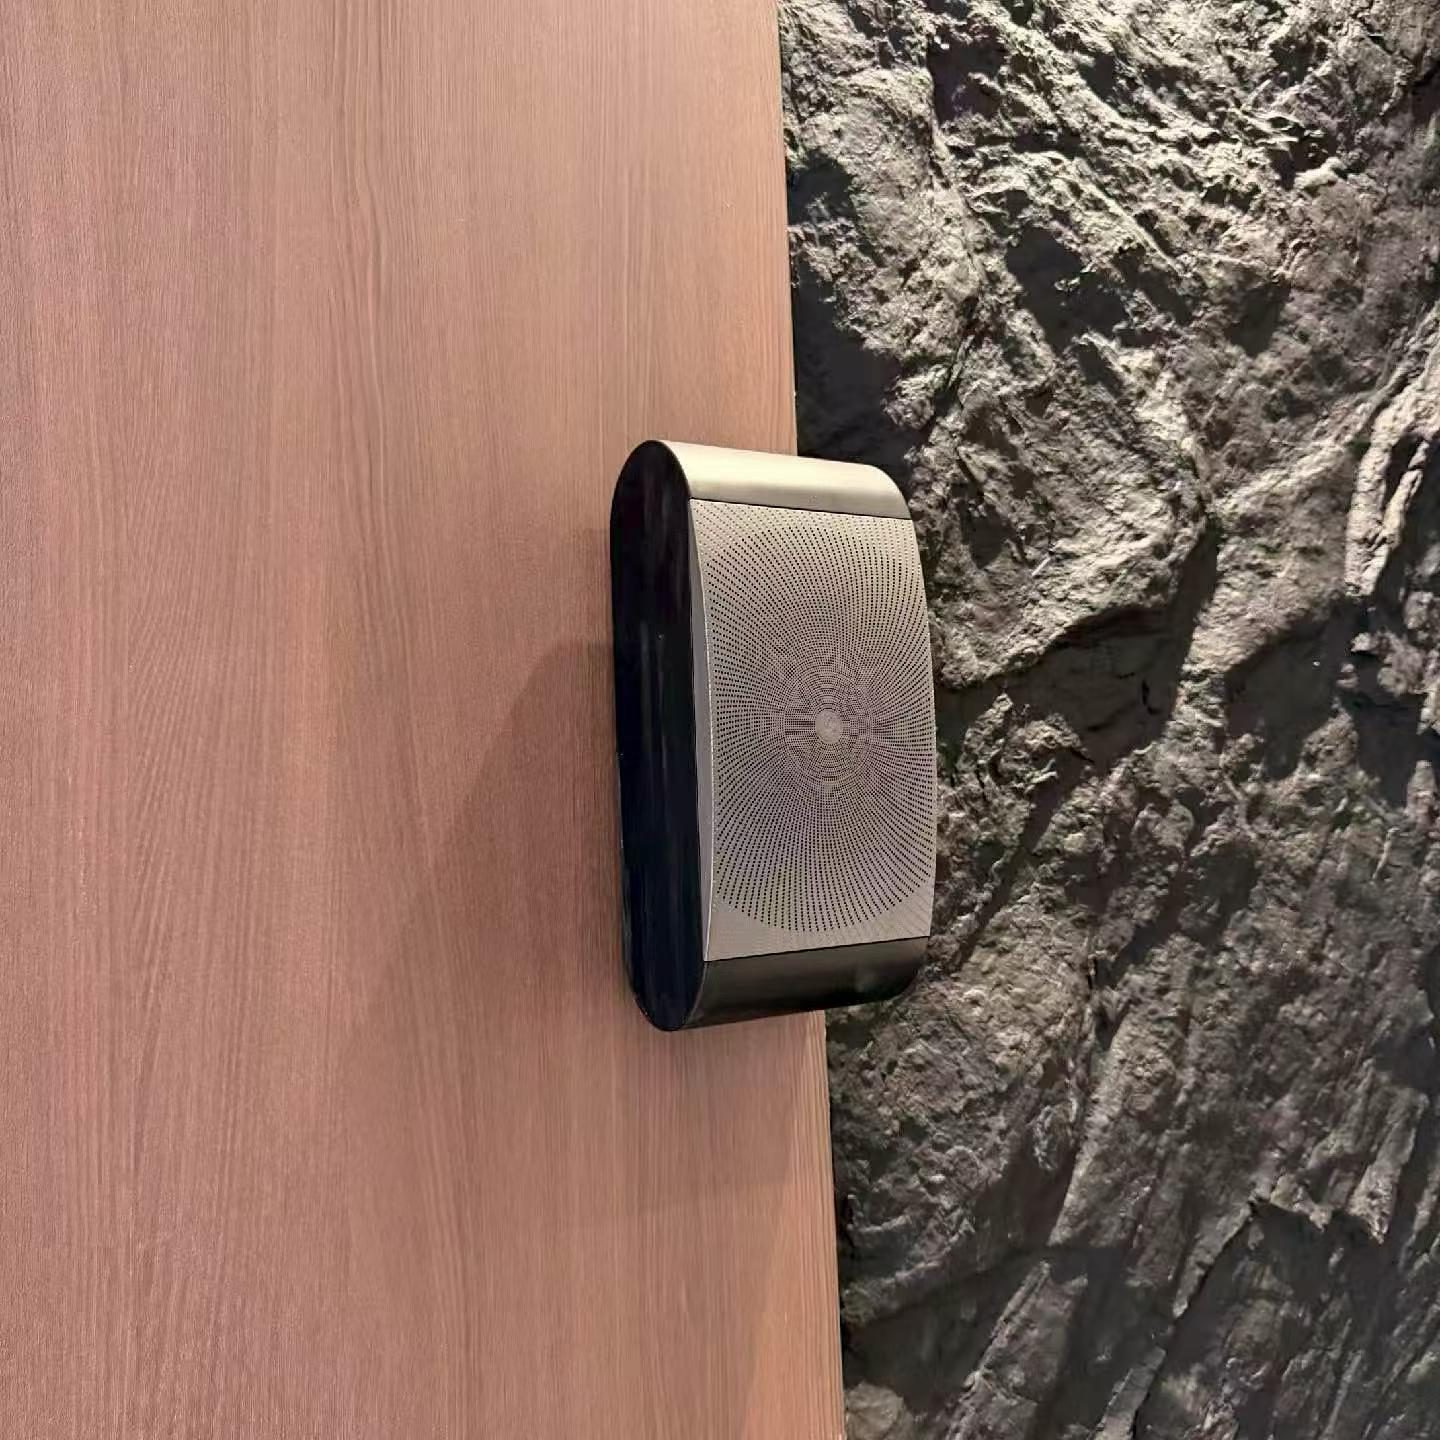
- Main channels surface-mounted, the stone untouched. The left and right main cabinets are fixed to the wood veneer on either side of the stone, angled inward toward the sofa, so the angle does the work of positioning.
- Surrounds and height channels go into the ceiling. The ceiling is gypsum board, so an opening of Ø85–105mm is enough, and the stone elevation stays intact.
- Equipment collected in the side cabinet. Amplifier, player and subwoofer sit in the equipment cabinet at the side, with the cabling run behind the cabinet and out of sight.
3. The sound pressure arithmetic of a double-height room
What is most easily underestimated in a double-height living room is the volume. Take 60㎡ with a 5m ceiling: that comes to about 300m³, the same as two ordinary living rooms.
| Item | Ordinary living room (2.8m) | This double-height room (5m) |
|---|---|---|
| Volume | about 168m³ | about 300m³ |
| Subwoofer | 10-inch class will do | 13.5-inch class as the starting point |
| Sound pressure headroom | sufficient | keep 6dB or more in reserve |
| Main cabinet height | ear height is enough | set from the seated height on the sofa, never copied over |
4. Cost and boundaries
- Surface-mount cabinets are visible. What this approach buys is a stone wall left undamaged, not a completely invisible system; take this route if you can accept the cabinets being there.
- Cutting the stone is expensive. One wrong opening and repairing the stone costs far more than repairing gypsum board, so the main channels gave up on in-wall altogether.
- Headroom in a double-height room costs money. A 13.5-inch subwoofer sits a tier above a 10-inch one, and that comes from the volume, not from brand premium.
- The equipment cabinet needs ventilation and service access. An amplifier shut inside a sealed cabinet is prone to thermal protection in summer.
5. Build order on this project (for similar jobs)
- Drawing stage: settle that the stone wall stays untouched, draw the main channel positions on the wood veneer, and note the cabinet dimensions and tilt angle.
- Before the stone work: reserve openings in the ceiling and the side walls, and leave the stone face free of holes.
- After the wood veneer is installed: fit the surface-mount brackets, level them on the wall, then hang the cabinets.
- Before the ceiling is closed: run the cables for the surround and height channels, keeping the openings clear of framing and light strips.
- Equipment in: amplifier, player and subwoofer into the side cabinet, cabling behind the cabinet, then a single calibration pass at the end.
On schedule, the audio side of this project took 3 days (stone and wood veneer excluded), while confirming the positions took nearly two weeks: the time went into deciding which wall could be touched, not into the installation itself.
6. What we would change if we started again
- Confirm the openings in the stone wall a week earlier, so that they do not clash with the channel for the light strip.
- Add a set of active cooling fans to the equipment cabinet, which looks better than cutting louvres afterwards.
- Fix the sofa position before the tilt angle of the surface-mount cabinets; in the reverse order the brackets have to be refitted.
7. Common questions
Q: Does a double-height living room have to use a 13.5-inch subwoofer?
Go by volume. Around 300m³ we suggest starting at the 13.5-inch class; if the system is for background music, the 10-inch class is enough.
Q: Do the surface-mount cabinets get in the way of the TV?
The cabinets sit on both sides of the TV, with their height level with the lower edge of the screen, so normal viewing is not blocked.
Q: Can the stone wall really not be drilled?
It can, but the cost is high and rework is hard; this project chose to leave it alone and put the openings in the ceiling instead.
Q: Can this room be built as 7.1.4?
Yes, two height channels added in the ceiling are enough, but the equipment cabinet has to reserve the matching amplifier channels.
8. The matching products
For the surface-mount main channels, see U4max; for the ceiling surrounds, IW3max (Ø85mm opening); for the subwoofer, choose by volume with X135; for the whole set, the X-Series 7.2.4 combination is the reference.
The short answer
When the walls cannot move, settle which wall can move before anything else. This project put every opening in the ceiling and kept the elevation intact by surface-mounting the main channels: the cost is that the cabinets are visible, the gain is that the stone is never touched.
Related reading
- Villa Cinema: High Ceilings, Large Rooms and Multi-Zone Control
- Villa Cinema Multi-Zone: Living Room, AV Room and Outdoor
- Designing an AV Room: Dimensions, Acoustics and Equipment Placement
END
#VillaCinema #DoubleHeight #U4max #SurfaceMount #CinemaCase #SnailPower
Written by Digital Xiaoniu, first published on the SNAIL POWER official site, Experience Report.