Points to Note in Home Theater Design and Construction
— Snail Power audio
Small-room acoustic design is a major category within architectural acoustics. Small spaces mainly include recording studios, practice rooms, home theaters, small professional mixing rooms and other spaces with high acoustic requirements. Because of their small size, sound propagates through them quite differently than in theaters and other professional performance venues, and small rooms are prone to acoustic defects such as standing waves, flutter echo and coloration.
A small space, as the name suggests, is a room whose interior dimensions are relatively small, usually 3-5 m, or up to about 10 m for a slightly larger one. Its acoustic design mainly involves controlling reverberation time and controlling the sound field inside the room. Because the dimensions of a small space are small, they bear a certain proportional relationship to sound wavelengths, especially in the low-frequency range below 200 Hz. As a result, the room's inherent resonance modes cause the sound energy in some frequency band to decay differently from the normal decay process, or the resonant frequencies cluster in one band, producing coloration. This greatly emphasizes certain frequency components of the sound, distorting the original timbre or producing a coloration effect.
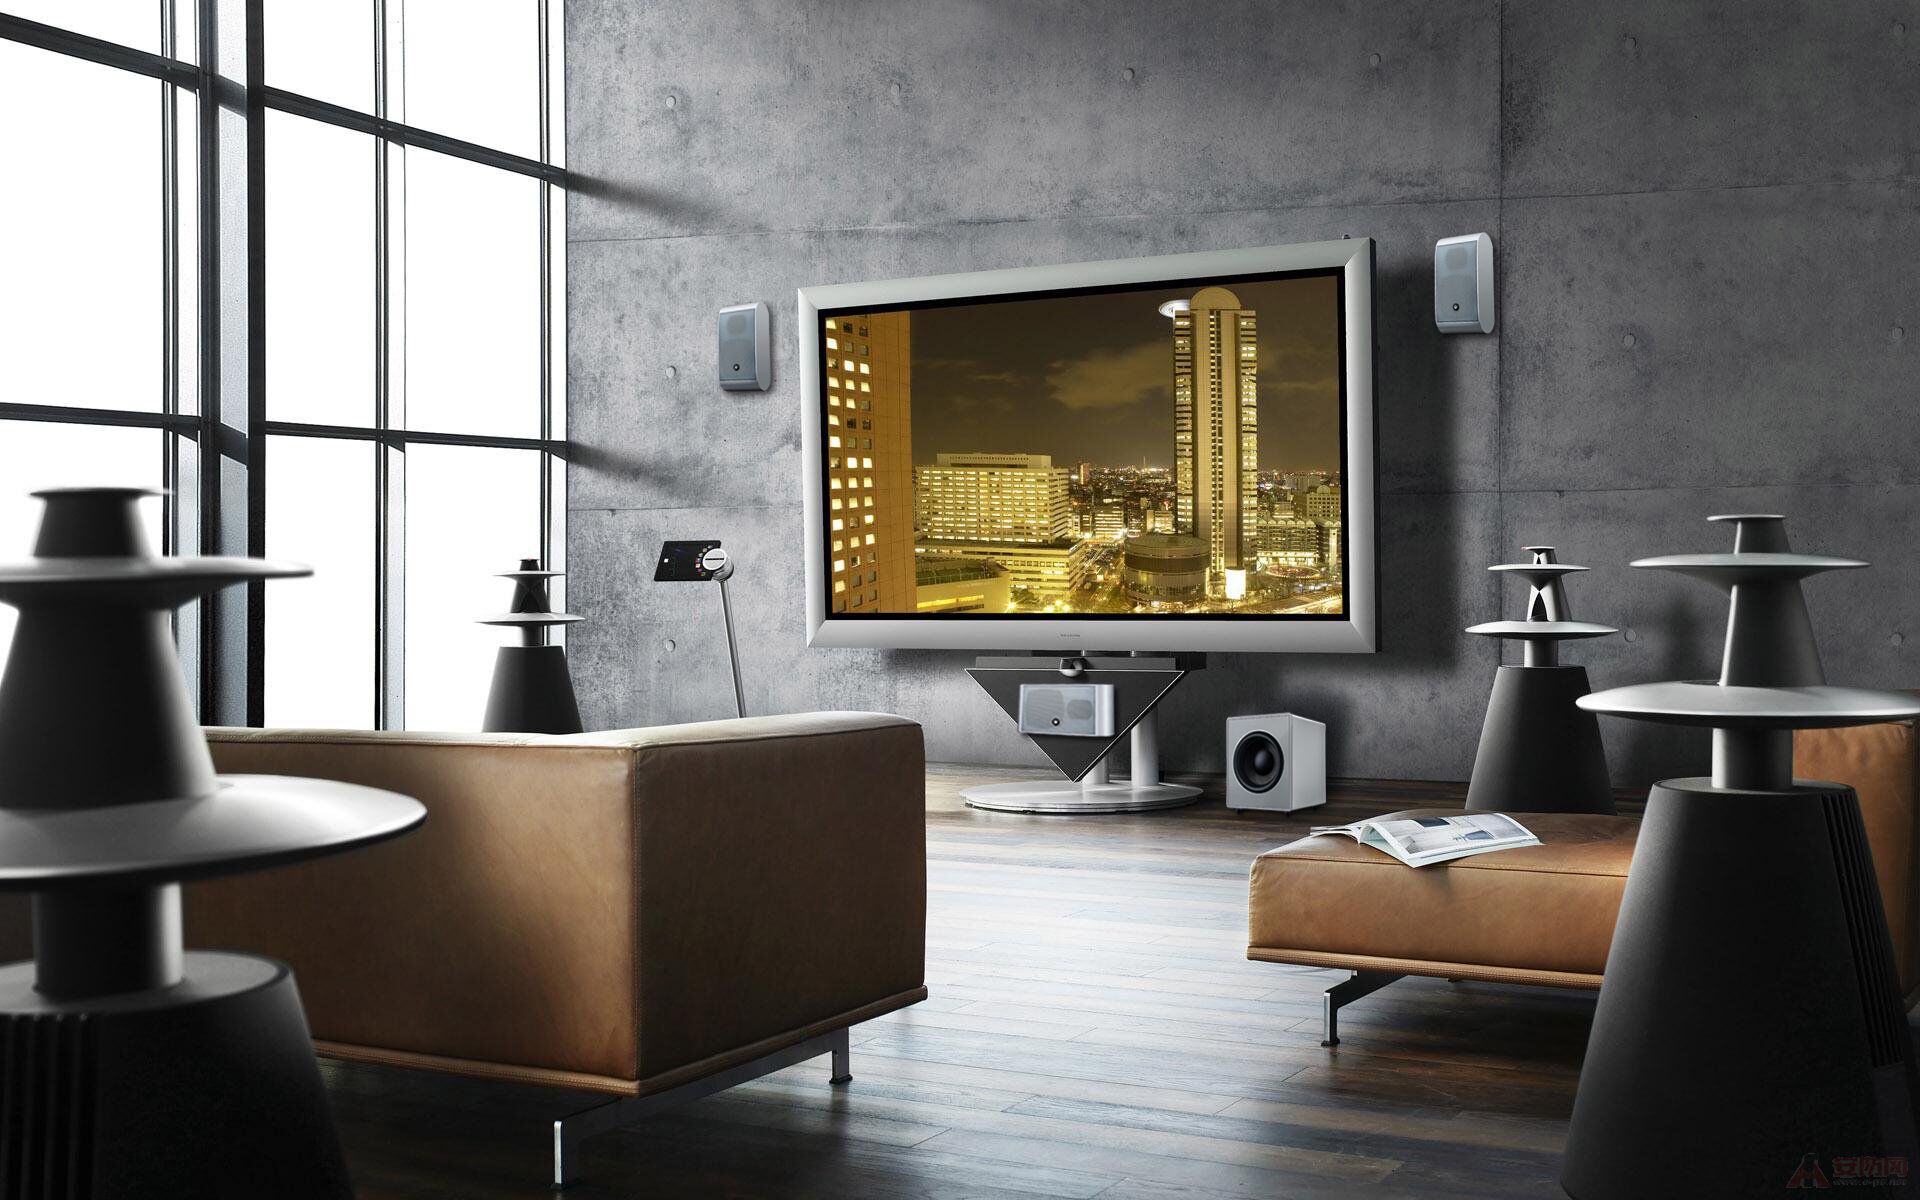
Optimum reverberation time for halls of different uses
It is worth noting that reverberation time is an important measure of indoor sound quality, and different rooms require different reverberation times. You should therefore choose materials with different absorption characteristics and combine them sensibly to keep the room's reverberation time curve (response) flat. In a small space, if the reverberation time is too long, the sound tail easily becomes too long and muddy. For a room used for mixing, these problems seriously degrade mixing quality.
Acoustic targets for small interiors
Depending on the intended use of the small space, the acoustic targets differ. For a mixing room, for example, the acoustic target requires background noise to meet the NR-20 curve and reverberation time to be typically 0.4 ± 0.1 s. Moreover, a qualified interior acoustic design must eliminate acoustic defects such as standing waves, flutter echo and coloration.
Difficulties in the architectural acoustics design of small spaces
As is well known, regular small spaces are prone to acoustic defects such as standing waves, comb filtering, resonance and degeneracy, which greatly emphasize certain frequency components of the sound, distorting the original timbre or producing a coloration effect.
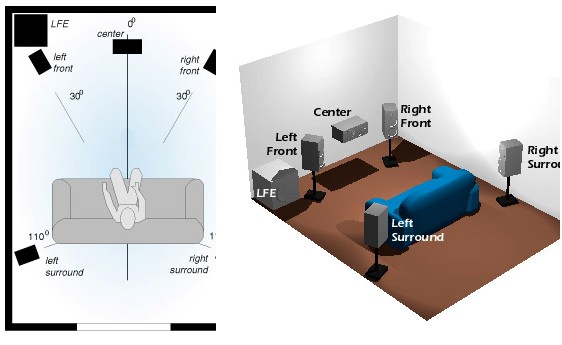
Approaches to acoustic treatment in small spaces
To avoid the acoustic defects described above, the design scheme and the choice of materials can be adjusted deliberately during the acoustic design stage. The main adjustments are: changing the room's shape and sensibly arranging interior finish materials with different absorption characteristics.
1. Choosing the room's dimensional ratios
To avoid the acoustic defects described above - and as noted earlier, a regular shape easily creates acoustic defects indoors, especially when the length, width and height are in whole-number ratios - the length-to-width-to-height ratio can be adjusted when the room's dimensions are first set. The ideal ratio is 1 : 2^(1/2) : 2^(1/3), though architectural design constraints usually make this ideal hard to achieve.
2. Interior diffusion treatment
To eliminate the acoustic defects that may arise in a room, diffusers can be added inside the space; by varying the relief of the walls, the room's normal modes are distributed evenly, achieving a smooth low-frequency response and improving the sound field. The common ways of building diffusers include:
1) Angling a wall to change the room's regular shape, altering the direction in which sound travels after reflecting off the wall and thus changing the vibration modes of the room's sound field. This approach, however, makes the room irregular; sharp-angled spaces in particular are unsuitable for placing furniture and decorative items, reduce the effective usable area and lower how efficiently the room can be used. Low-frequency energy also tends to collect in sharp corners, creating new unevenness in the sound field.
2) Fitting diffusers on the walls. A diffuser can use a simple folded-panel or curved form to scatter the sound energy striking its surface, which likewise improves the room's sound field. This approach can be integrated with the interior design, so that no acoustic traces are visible.
In designing the sound field of a small space, interior design and acoustic design should be combined, the diffusion approach chosen to suit local conditions, and acoustics woven into the interior design, so that the acoustic requirements are met while keeping the room attractive.
3. Interior absorption treatment
Controlling reverberation time in a small space is another important aspect of acoustic design, and different spaces require different reverberation time targets. A mixing room generally calls for a shorter reverberation time, which helps the electro-acoustic system create an excellent indoor sound field, especially a good surround effect. Common sound-absorbing materials include thin-panel resonant absorbers, used mainly for resonant absorption in the low-frequency range; typical examples are gypsum board, plywood and other thin panels.
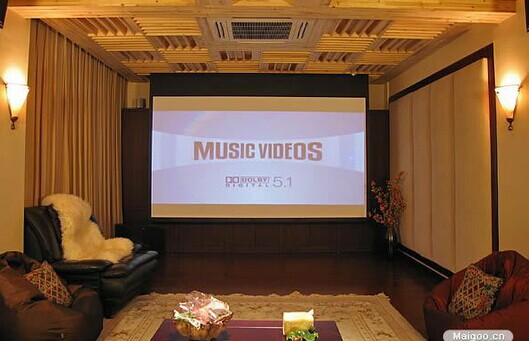
Sound isolation for an AV room
Designing sound isolation for the enclosing walls and floor slabs is the basic means of ensuring a low background noise level in a room, and another purpose of sound isolation is to keep sound from inside the room from disturbing the outside. When the background noise target is the NR-20 curve and the room is inside an ordinary residential building, the wall's sound insulation is generally required to reach 60 dB. If the space is surrounded by high-noise and vibration sources, or if it contains something like a song-and-dance hall, the wall insulation should be even higher: a multilayer composite structure should be used, together with a sound-isolating suspended ceiling and a floating floor, to isolate the whole space.
Home Theater Network summary: Acoustic design for small spaces involves architecture, sound quality design, sound isolation and vibration isolation, and good sound quality design is the result of close coordination among all disciplines. Acoustic design requirements should be provided to the architectural and HVAC disciplines as early as possible, so that the relevant considerations and provisions are made in advance. At the same time, note that acoustic results must work together with the interior design: the room must not only sound good but also look good, creating a fine acoustic and viewing environment and a comfortable home.